33-99No. Mufu E Rd. Gulou District, Nanjing, China [email protected] | [email protected]
33-99No. Mufu E Rd. Gulou District, Nanjing, China [email protected] | [email protected]

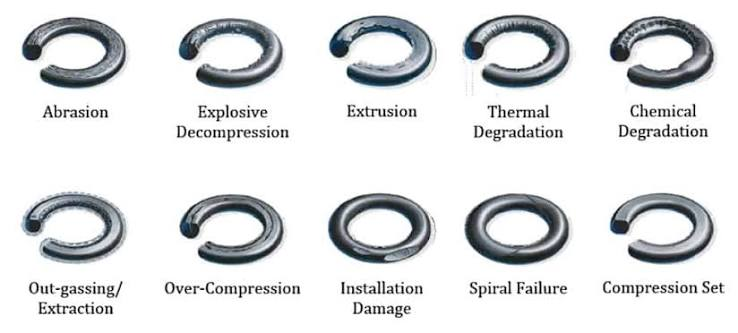
Judging O-ring visual defects requires looking at defect type, visual grade, dimensional limits, defect location, and application risk together. In China, GB/T 3452.2-2007 "Hydraulic and Pneumatic O-Rings — Part 2: Appearance Quality Inspection Specification" is commonly referenced; this standard is currently in force and is equivalent to ISO 3601-3:2005. ISO 3601-3:2005 defines O-ring quality acceptance criteria, surface defect classification, and maximum permissible limits, and applies to fluid systems and aerospace O-rings.
Defect Field |
General Judgment |
Acceptable? |
Risk Focus |
Cracks |
Default major/critical defect |
Usually not acceptable |
High risk, may form a leak path |
Cuts/Tears |
Default major/critical defect |
Usually not acceptable |
High risk, especially at the sealing face or dynamic seal |
Missing rubber / short fill / material shortage |
High-risk defect in principle |
In principle not acceptable; minor cases within standard limits may be reviewed for acceptance |
High risk, reduces cross-section, forms a leak path |
Blisters/blowholes/porosity/pinholes |
Medium-high risk |
Surface blisters/blowholes usually not acceptable; micro sealing-face pits need standard limits and case-by-case review |
Extremely high risk in vacuum seals and dynamic seals |
Flash |
Conditionally acceptable |
Acceptable within a controlled range |
Depends on height, thickness, and whether it's on the sealing face |
Mold line/parting-line marks |
Conditionally acceptable |
Slight, continuous, uncut, and unraised marks are acceptable |
Superficial; risk rises on dynamic sliding surfaces |
Foreign matter/inclusions |
Conditional/reject |
Hard, metallic, or sealing-face inclusions usually not acceptable |
May form a leak point or contamination |
Trim marks |
Conditional/reject |
Acceptable if the body is not cut and the cross-section is not undersized |
Excessive trimming reduces cross-section and creates a leak path |
Cosmetic grade |
N/S/CS grade control |
Must be agreed at purchase |
Higher grade = tighter tolerance on defects and dimensions |
Grade |
Typical Use |
Judgment Tendency |
Grade N |
General industry, low-to-medium risk, static seals |
Wider surface-defect limits acceptable |
Grade S |
Automotive, key industry, precision assembly, higher requirement |
Flash, missing rubber, pits controlled more strictly |
Grade CS |
Aerospace, military, life-safety, high-pressure gas, high-reliability service |
Almost zero tolerance for suspect defects; may require engineering review or rejection |
The logic behind ISO 3601-3's grading is risk-based classification of surface-quality requirements: Grade N for general use, Grade S for higher quality or precision requirements, Grade CS for higher reliability or critical service.
Purchasing recommendation: don't just write "no obvious visual defects." A better phrasing is: "Appearance per GB/T 3452.2-2007 Grade N / S, or ISO 3601-3:2005+Amd.1:2018 Grade N/S/CS; the sealing contact face must be free of cracks, cuts, blisters, hard inclusions, and over-trimming."
Acceptable conditions: Flash is small, continuous, well-adhered, and not loose; does not exceed the limit for the applicable cosmetic grade; does not form a sharp protrusion on the primary sealing contact band; no cut, missing rubber, or tearing after trimming.
Unacceptable conditions: Flash is raised, loose, or can be peeled off; flash forms a sharp edge; flash is located on a dynamic sliding sealing face; flash height or width exceeds the drawing or standard limit; trimming damages the base material.
ISO 3601-3/Amd.1:2018 clarifies the "combined flash" of Grade N and Grade S — the combination of mismatched mold halves, flash, and raised parting-line — and gives maximum allowable dimensions classified by cross-section diameter d2; the revision notes that the standalone "flash criterion a" was deleted, so the version referenced should be stated clearly.
QC judgment recommendation: for static, low-pressure, non-critical faces, small and stable flash can generally be accepted per Grade N limits; on dynamic seals, vacuum, high-pressure gas, or pharma/food contact faces, control should follow Grade S or CS.
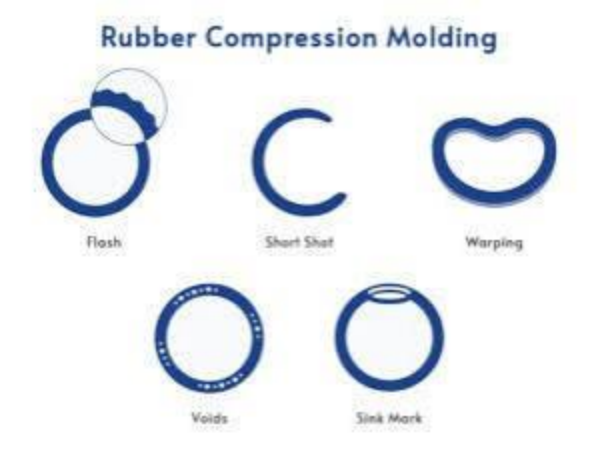
The essential risk of missing rubber is a locally reduced cross-section, insufficient compression, and insufficient contact stress — easily forming a leak path. This is especially high-risk when the missing rubber occurs on the inner-diameter sealing face, outer-diameter sealing face, end-face sealing face, or near the parting line.
Very narrow acceptable conditions: the missing rubber is very shallow and very short; not on the sealing contact face; does not affect the minimum cross-section diameter; falls within the "non-fills and indentations" limit for the applicable N or S grade; after assembly compression it will not form a continuous leak path.
Unacceptable conditions: missing rubber forms a notch, pit, cut, or step; missing rubber penetrates the parting line or its edge; missing rubber reduces the cross-section below the drawing lower limit; multiple concentrated instances of missing rubber on one piece.
ISO 3601-3/Amd.1:2018 specifies "non-fills and indentations" for both Grade N and Grade S, giving maximum size limits; the Grade S limit is notably stricter than Grade N.
Conclusion: missing rubber cannot simply be accepted; only when "dimension is within the standard limit + not on the sealing function band + does not affect the minimum cross-section + application risk is low" can it be released by QC or engineering review.
Type |
Judgment |
Surface bulging blister |
Usually rejected; may rupture in service |
Open blister/open-mouth pinhole |
Usually rejected; already forms a leak point |
Small closed pit |
May be handled as "pit/non-fill" limits, case-by-case review |
Internal invisible micro-porosity |
Difficult to judge with visual inspection; for critical seals, verify with X-ray or gas-tight compression testing |
In O-ring failure analysis, blistering, pitting, cracking, and space-void defects are related to material, chemistry, temperature, or pressure changes; explosive decompression may also present as surface blistering, pitting, or spotting.
Conclusion: visible blisters, especially blisters/pinholes on the sealing face, should be rejected during high-pressure/gas/vacuum/dynamic applications. Only isolated, non-sealing-face shallow pits within standard limits may be conditionally accepted.
Cracks are one of the most strictly controlled items among O-ring surface defects. Cracks form a stress concentration point and can easily propagate under compression, tension, assembly, or media action; cracks directly form a leak path. Industry failure-analysis literature also lists cracking as a common failure mode; installation damage may appear as small cuts or missing rubber, thermal aging may appear as high-temperature radial cracking.
Unacceptable conditions: visible cracks; hairline cracks after stretching; cracks on the end face, ID, or OD sealing band; cracks opening at the parting line; trim-tool cuts developing into cracks; aging, ozone, or heat cracks; multiple recurring cracks on the same type.
Easily misjudged cases: slight parting lines, flow marks, or discoloration lines are not necessarily cracks. Judgment method: gently bend or press at low magnification to observe — if the linear feature has an open mouth, raised edges, depth, or a tendency to spread, treat it as a crack.
Conclusion: cracks and cuts/tears are generally not acceptable. Unless the customer drawing or a special standard explicitly permits a certain type of non-sealing-face crack, QC should not release such parts on its own.
O-rings that are compression-molded generally have a mold (parting) line. The mold line itself is not equivalent to a defect, but its location easily coincides with flash, mismatch, blisters, pits, over-trimming, and tearing.
Acceptable conditions: mold line is continuous, uniform, without cracking or sharp raised edges; not perceptible by hand-feel; does not affect assembly; mismatch, flash, or parting-line raised/depressed features are within the applicable grade's limit.
Unacceptable conditions: mold line raised edge is obvious and becomes the primary contact point after assembly; mold line area cracks, has missing rubber, blisters, or a peeled flash edge; mold line forms a friction band on a dynamic sealing sliding face.
ISO 3601-3/Amd.1:2018 includes mismatch, combined flash, parting-line raised edge, and parting-line pit into the surface-defect dimensional control items.
Generally rejected: metal shavings, sand particles, hard particles, exposed fibers, white raised spots, particles located on the sealing contact face, extractable foreign objects, or cracking/voids around the foreign matter.
May be reviewed for acceptance: non-hard, non-raised, non-sealing-face minor color spots that do not affect material properties, do not violate customer color, cleanliness, or media-contamination requirements.
ISO 3601-3's surface-defect control framework includes cracks, blisters/blowholes, flash, and contamination among the categories; the purpose of foreign-object control is to maintain product consistency and sealing reliability.
Trimming is not itself a defect — over-trimming is the defect.
Acceptable trimming: uniform and smooth trim; no cutting damage; no localized thin cross-section; the trimmed cross-section diameter still meets the drawing or standard minimum; no radial tool marks.
Unacceptable trimming: cuts into the base material; trims it flat; produces a nick, crack, or notch; local cross-section falls below the lower limit; leaves radial tool marks.
ISO 3601-3/Amd.1:2018 states for both Grade N and Grade S: trimming is permitted, but the corresponding dimension must not fall below the O-ring's minimum cross-section diameter, and radial tool marks are not allowed.
Applies to: cracks, cuts, tears, blisters, through-pinholes, sealing-face missing rubber, hard inclusions, metallic foreign matter, over-trimming damage, cross-section below lower limit, recurring defects within the same batch.
Handling: quarantine the batch; open an NCR; trace production to mold, compound, curing, venting, and trimming process; notify purchasing to require an 8D or corrective action from the supplier; for critical products, consider full inspection or suspending use of the batch.
Applies to: shallow missing rubber, shallow pits, minor pinholes, mold-line pits, localized flash, minor mismatch, non-sealing-face foreign matter, minor uneven trimming.
Handling: sample per GB/T 3452.2, ISO 3601-3, or customer-limit samples; confirm whether the defect is on the sealing contact band; confirm application pressure, media, temperature, dynamic/static conditions; conduct assembly trial or air/water pressure holding test if necessary.
Applies to: minor mold line; flash within controllable range; minor color spots on a non-functional face; minor flow marks; smooth, uniform, undamaged trim marks.
Handling: record and release; if the proportion of similar defects rises, feed back to production to adjust the mold or trimming process.
QC should judge in this order: first check the drawing and purchasing specification — is GB/T 3452.2, ISO 3601-3, customer company standard, or cosmetic grade N/S/CS specified; then classify the defect type — flash, missing rubber, blisters, foreign matter, cracks, mold line, trim marks — recorded separately rather than lumped as "cosmetic defect"; then judge location — ID sealing face, OD sealing face, end-face sealing face, mold-line zone, non-functional face; then measure dimensions — height, depth, length, width, quantity, spacing; finally judge risk — dynamic seal, high pressure, gas, vacuum, food/pharma, safety-critical parts are all treated strictly.
Defect |
Common Production Cause |
Correction Direction |
Flash |
Mold wear, insufficient clamping force, overcharge, dirty parting face |
Repair/replace mold, clean parting face, control charge weight, optimize clamping pressure |
Missing rubber |
Insufficient charge, poor flowability, poor venting, unstable mold temperature |
Adjust charge, venting, curing temperature and time |
Blisters |
Mixing entrapped air, insufficient venting, moisture/volatiles, unstable curing degree |
Improve compound pretreatment, venting, improve curing consistency |
Cracks |
Demold pulling, trim-tool damage, over-cure/under-cure, aging, sharp mold corners |
Improve demold, trim methods, check curing and mold corners |
Foreign matter |
Compound contamination, mold contamination, cell contamination |
Filter compound, clean mold, clean cell |
Mold-line abnormality |
Mold misalignment, mold-face damage, poor positioning |
Repair, calibrate mold, check positioning pins |
Over-trim |
Manual trim too deep, cryogenic trim parameters incorrect |
Set limit samples, train operators, optimize trim parameters |
Purchase orders and technical agreements should be written clearly, for example: "O-ring cosmetic grade: GB/T 3452.2-2007 Grade N/S, or ISO 3601-3:2005+Amd.1:2018 Grade N/S/CS; the sealing contact face must not have cracks, cuts, blisters, hard inclusions, obvious defects, or over-trimming; flash, mold line, and pits are controlled per the corresponding grade limit; critical parts require batch traceability, material certification, curing batch, and first-article/limit-sample confirmation."
Avoid writing only "no burrs, no missing rubber" — this description has no quantifiable standard and easily causes disputes among the supplier, QC, and customer.
Automatic rejection items: cracks, cuts, tears, blisters, sealing-face missing rubber, hard inclusions, over-trim damage, cross-section below lower limit.
Conditional acceptance items: flash, minor mold line, shallow pits, minor flow marks, non-sealing-face minor color spots, controlled trim marks.
Items requiring engineering review: blisters, shallow pits near the sealing face, dynamic-seal flash, high-pressure gas/vacuum O-ring surface defects of any suspect nature.

Welcome to HOVOO, a Chinese seal factory. Production of PU, Rubber and PTFE seals. The seals include O-ring, piston seal, rod seal, Gray ring and gas seal.


 EN
EN
 AR
AR CS
CS DA
DA NL
NL FI
FI FR
FR DE
DE EL
EL IT
IT JA
JA KO
KO NO
NO PL
PL PT
PT RO
RO RU
RU ES
ES SV
SV TL
TL IW
IW ID
ID LV
LV SR
SR SK
SK VI
VI HU
HU MT
MT TH
TH TR
TR FA
FA MS
MS GA
GA CY
CY IS
IS KA
KA UR
UR LA
LA TA
TA MY
MY
