33-99No. Mufu E Rd. Gulou District, Nanjing, China [email protected] | [email protected]
33-99No. Mufu E Rd. Gulou District, Nanjing, China [email protected] | [email protected]

Core conclusion: the most common and recommended way to express an O-ring dimension is ID × CS, i.e. "Inner Diameter × Cross-Section/Wire Diameter."
For example, when "20×2.4" is not otherwise specified, it should generally be understood as: ID = 20 mm, CS = 2.4 mm, OD = 20 + 2×2.4 = 24.8 mm. But purchasing, sales, and QC should communicate this best written as "ID 20.00 × CS 2.40 mm, OD reference 24.80 mm, tolerance per xx standard/drawing." The scope covered by ISO 3601-1:2012 includes the O-ring's internal diameter, cross-section, tolerance and size code; on the ISO page this version is shown as currently in force; the domestic GB/T 3452.1-2005 also corresponds to this "dimension series and tolerance," and is marked as a currently in-force recommended national standard.
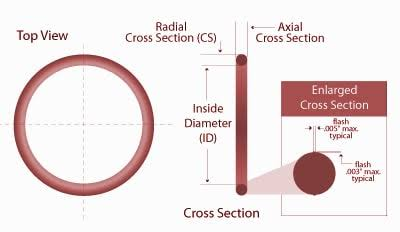
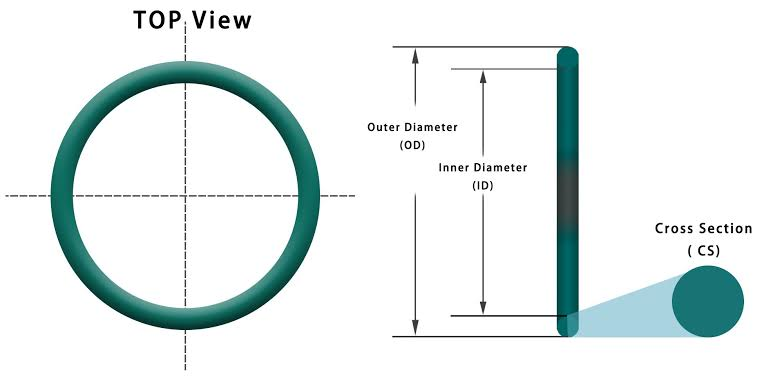
Top view: the O-ring is a circular loop.
OD (outer diameter) is the outer edge of the ring; ID (inner diameter) is the inner edge of the ring.
Cross-section concept: CS = Cross Section = cross-sectional diameter = wire diameter = strand diameter.
Conversion relationship: OD = ID + 2 × CS; ID = OD - 2 × CS; CS = (OD - ID) ÷ 2.
In public O-ring material, three notation fields — ID, CS, OD — are commonly used to describe dimensions; ID is the internal diameter, CS is the cross-sectional diameter, and OD is the external diameter, which can be calculated from ID + 2×CS.
Field |
English |
Chinese Meaning |
Purchasing/Sales/QC Focus |
ID |
Inside Diameter |
Inner diameter |
The most common sizing dimension, determines the fit relationship on the shaft, mandrel, groove ID. |
OD |
Outside Diameter |
Outer diameter |
Usually calculated by ID and CS; unless the drawing clearly controls by OD, don't order by OD alone. |
CS |
Cross Section |
Cross-sectional diameter, wire diameter, cord diameter |
One of the most critical sealing dimensions, directly affects compression amount, groove fill and sealing effect. |
Tolerance |
Tolerance |
Allowable deviation |
Decides whether the actual received material is qualified; a nominal dimension without tolerance cannot be uniformly judged. |
Size Code / Dash Number / Designation code |
Size code / Dash number / Designation code |
Specification code |
Used for quick correspondence to a standard dimension table, e.g. GB/T 3452.1, ISO 3601, AS568 etc. |
An O-ring's sealing depends on the post-installation compression deformation, and CS affects the compression amount; ID affects the stretch and assembly state; so tolerance is not "additional information" — it is the deciding basis for whether the sealing is good, whether it can be assembled, and whether it's over-compressed or leaking.
20×2.4 = Inner diameter 20 mm × Cross-section 2.4 mm.
ID = 20.0 mm; CS = 2.4 mm; OD = ID + 2 × CS = 20.0 + 2 × 2.4 = 24.8 mm. So the OD reference value for 20×2.4 is 24.8 mm.
Customer/Drawing Notation |
Recommended Interpretation |
Ambiguity Risk |
Handling |
20×2.4 |
ID 20 × CS 2.4 mm |
Medium |
Default per ID×wire diameter, but best confirm before quoting. |
ID20×CS2.4 |
Inner diameter 20, cross-section 2.4 |
Low |
Recommended for purchasing and sales to use this notation. |
Inner diameter 20, wire diameter 2.4 |
ID 20, CS 2.4 |
Low |
Can directly calculate OD = 24.8 mm. |
Outer diameter 20, wire diameter 2.4 |
OD 20, CS 2.4 |
Low |
Corresponding ID = 20 - 2×2.4 = 15.2 mm. |
φ20×2.4 |
Uncertain |
High |
Must confirm whether φ20 is inner or outer diameter. |
AS568-xxx |
US standard specification code |
Medium |
Need to look up AS568 spec table, cannot treat the xxx as a millimeter dimension. |
GB/T 3452.1 + spec |
National standard system spec |
Low to medium |
Need to confirm series, dimension, tolerance grade, material and hardness. |
OD = ID + 2 × CS. Example: 20×2.4 → OD = 20 + 2×2.4 = 24.8 mm.
If the customer states OD 20, wire diameter 2.4: ID = OD - 2 × CS = 20 - 2×2.4 = 15.2 mm. This and "ID 20 × CS 2.4" are completely different specifications.
If the drawing gives: ID = 20 mm, OD = 25 mm, then CS = (OD - ID) ÷ 2 = (25-20)÷2 = 2.5 mm. This is not a 2.4 mm wire diameter, but a 2.5 mm wire diameter.
Because "20×2.4" only states the nominal dimension, and at minimum lacks the following information:
Missing Item |
Impact |
Unit |
Whether mm or inch, especially for AS568 and imperial equipment, is easily wrong. |
Dimension basis |
Is it ID×CS, or OD×CS, cannot be judged without this. |
Tolerance |
Is incoming ID 19.8 acceptable? Is CS 2.32 acceptable? Cannot be judged without a tolerance. |
Standard |
GB/T, ISO, AS568, JIS, company drawing, and dash number may all differ. |
Material |
NBR, FKM, EPDM, VMQ, HNBR and other performance differ. |
Hardness |
Commonly seen at 70 Shore A, but not all applications suit this. |
Application |
Static seal, dynamic seal, hydraulic, pneumatic, vacuum, food, high-temp, oil-resistance and other requirements differ. |
The scope of ISO 3601-1:2012 defines the internal diameter, cross-section, dimensional tolerance and dash number of an O-ring for fluid power dynamic systems; the domestic GB/T 3452.1-2005 corresponding-standard face page also shows its standard name is "Hydraulic and pneumatic O-ring seal ring Part 1: Dimensions and tolerances," and notes this standard revision adopted ISO 3601-1:2002.
An O-ring is not an ordinary loop — it relies on the compression, stretching, and groove fit that occurs after installation to form a seal. If CS is too small, compression amount may be insufficient, easily leading to leakage; if too large, it may be difficult to assemble, have excessive friction, get cut, get extruded or shorten life. If ID is too small, it causes excessive stretch, thins the cross-section, and affects the compression rate and seal life; if ID is too large, it may loosen, twist, or destabilize.
QC cannot only look at "measured value close to 20.2.4" — it should judge by the following logic: nominal dimension + designated standard/drawing tolerance = acceptance range. Example: purchasing spec: ID 20.00 × CS 2.40 mm; tolerance: per drawing / GB/T / ISO / AS568 / company standard; QC judgment: whether actual measured ID and CS fall within the corresponding tolerance range.
Without an agreed tolerance, purchasing, sales, and QC would have three different interpretations: purchasing thinks "close enough is fine," sales ships per standard-part stock, and QC judges per the drawing or previous experience. This is exactly the main source of high inquiry/communication cost.
Error Source |
Specific Manifestation |
Control Method |
Rubber compressed by caliper |
CS reads low |
Touch lightly with calipers, don't clamp tightly; use a dedicated gauge when necessary. |
ID stretched during measurement |
ID reads high, CS reads thin |
Lay flat and measure, don't pull; can use a large-ring gauge or multi-point measurement for large rings. |
O-ring not perfectly round or slightly oval |
Large deviation across multiple points of ID/OD |
Measure at rest, take readings from multiple directions. |
Old part aged, swollen, or with compression set |
Old-part measured dimension doesn't represent a new part's dimension |
Old parts can only serve as reference, cannot be used as new-part acceptance criteria. |
Temperature and media effects |
Thermal expansion/contraction, absorption/swelling change dimensions across environments |
Measure under consistent conditions, avoid measuring right after cleaning or soaking. |
Unit conversion rounding |
Rounding after inch/mm conversion produces small discrepancies |
Write units, standard and spec code simultaneously on the inquiry. |
Operator technique variance |
Different measurers produce different results in the same batch |
Unify measurement method, gauge, contact force and recording format. |
When measuring O-rings, a common method is to lightly use a vernier caliper or digital caliper to measure CS, ID, OD; measurement should take multiple readings and average, avoiding measurement-induced rubber deformation, and paying attention to old, worn, or stretched parts leading to inaccuracy.
"O-ring 20×2.4, black, 1000 pcs." Problem: doesn't state ID/OD, unit, tolerance, material, hardness, standard, or application.
Product: O-ring. Dimension: ID 20.00 mm × CS 2.40 mm. OD: 24.80 mm, calculated by ID + 2×CS, for reference only. Dimensional tolerance: per ISO 3601 / GB/T 3452.1 / AS568 / drawing requirement, supplier to confirm. Material: NBR / FKM / EPDM / VMQ / other. Hardness: 70 Shore A, or per drawing. Color: black. Quantity: 1000 pcs. Application: static seal / dynamic seal / hydraulic / pneumatic / oil-resistant / high-temperature / food grade etc. QC requirement: provide dimensional report / material certificate / batch traceability / appearance inspection standard.
"Please confirm this specification is quoted per 'inner diameter ID 20.00 mm × cross-section CS 2.40 mm', not 'outer diameter 20 mm × wire diameter 2.40 mm.' OD reference value is 24.80 mm. Please also state the applicable standard, dimensional tolerance, material and hardness."
Customer says: "I need a 20×2.4 O-ring." Sales should not directly quote — confirm:
Recommended reply: "By default understood as ID 20 × CS 2.4 mm, OD approx. 24.8 mm, please confirm."
Domestic loose orders are mostly mm, but imported equipment and AS568 specs may involve inches.
GB/T 3452.1, ISO 3601, AS568, JIS, customer drawing or company standard.
NBR 70A, FKM 75A, EPDM 70A etc. cannot be mixed up.
Static seal, reciprocating motion, rotary, hydraulic high pressure, vacuum, food, steam, fuel, refrigerant etc. will affect material and tolerance recommendation.
Sales quote sheet suggested writing: Quote spec: O-ring, ID 20.00 × CS 2.40 mm, OD reference 24.80 mm. Material hardness: NBR 70 Shore A. Dimensional tolerance: per supplier standard / ISO 3601 / customer drawing. Note: the above dimension is quoted by "inner diameter × cross-section," not "outer diameter × cross-section."
In priority order: ID inner diameter; CS cross-section/wire diameter. OD can also be measured, but in most cases should serve as reference or a cross-check item, since OD is derived from ID and CS combined: OD = ID + 2 × CS.
Batch |
Spec Name |
Measured ID |
Measured CS |
Measured/Calc. OD |
Tolerance Standard |
Judgment |
A001 |
ID20×CS2.4 |
20.02 |
2.39 |
24.80 |
Drawing/standard |
Qualified/Unqualified |
QC note: for the same O-ring it's recommended to measure at least multiple positions, especially the CS. If one CS reads 2.38 and another reads 2.45, this should be recorded as a range or averaged, and judged per company inspection specification. For used or disassembled parts, don't directly reverse-engineer the original specification from the measured dimension — this should be combined with groove dimension, drawing, and usage environment.
A specification code's function is to reduce communication cost, but the premise is both parties use the same standard system.
Standard/System |
Common Notation |
Applicable Scenario |
Note |
GB/T 3452.1 |
National dimension series |
Domestic hydraulic, pneumatic, general industry |
Confirm whether it's the standard size, non-standard dimension cannot only be quoted per standard. |
ISO 3601 |
International standard dimension series |
International project, European/Asian equipment |
Need to confirm series, tolerance grade and latest drawing requirement. |
AS568 |
-xxx dash number |
US, aerospace, imported equipment, English-speaking parts |
-214 and similar are not the dimension itself, must look up the table. |
JIS/DIN/BS |
P, G series and other regional standards |
Japanese, European, old equipment |
Old and current standards may coexist or have substitution relationships. |
Company drawing code |
Customer number/internal code |
OEM, ODM, customized product |
Must be bound to drawing version, material, hardness, tolerance. |
AS568 is a common O-ring dimension reference system for US enterprises; related material notes its dimension standard is published by SAE, and uses a dash number to define inner diameter, cross-section, tolerance and specification identification code.
Customer wants: 20×2.4. Supplier ships per ID×CS: ID = 20, CS = 2.4, OD = 24.8. But the customer actually wanted: OD = 20, CS = 2.4, ID = 15.2. Result: completely wrong specification.
Solution: all quotes should clearly state ID, OD, CS.
An old O-ring may already be: swollen, aged, permanently compression-set, stretched, worn, cross-section flattened. Result: ordering by the old-part measured value, the new part won't assemble or will fail to seal.
Solution: old parts can only serve as a reference, and should be combined with groove dimension, equipment drawing, and standard dimension table to reverse-verify.
Example: ID 20 × CS 2.4. Without a tolerance, the following cannot be judged: Is ID 20.25 acceptable? Is CS 2.31 acceptable? Is OD 24.62 acceptable? Is a batch CS fluctuation of 0.12 mm allowed?
Solution: the inquiry, quote, and QC must all be bound to a tolerance source: drawing, GB/T, ISO, AS568, or company standard.
O-ring dimensions are usually expressed as "inner diameter ID × cross-section CS." For example 20×2.4 usually represents ID 20 mm, CS 2.4 mm, outer diameter OD = 20 + 2×2.4 = 24.8 mm. Purchasing and quoting should recommend writing the full form: ID 20.00 × CS 2.40 mm, OD reference 24.80 mm, tolerance executed per drawing/standard — don't write only "20×2.4," because it could be misread as outer-diameter × wire-diameter, causing wrong specifications, quality disputes, or assembly failure.

Welcome to HOVOO, a Chinese seal factory. Production of PU, Rubber and PTFE seals. The seals include O-ring, piston seal, rod seal, Gray ring and gas seal.


 EN
EN
 AR
AR CS
CS DA
DA NL
NL FI
FI FR
FR DE
DE EL
EL IT
IT JA
JA KO
KO NO
NO PL
PL PT
PT RO
RO RU
RU ES
ES SV
SV TL
TL IW
IW ID
ID LV
LV SR
SR SK
SK VI
VI HU
HU MT
MT TH
TH TR
TR FA
FA MS
MS GA
GA CY
CY IS
IS KA
KA UR
UR LA
LA TA
TA MY
MY
