33-99No. Mufu E Rd. Gulou District, Nanjing, China [email protected] | [email protected]
33-99No. Mufu E Rd. Gulou District, Nanjing, China [email protected] | [email protected]

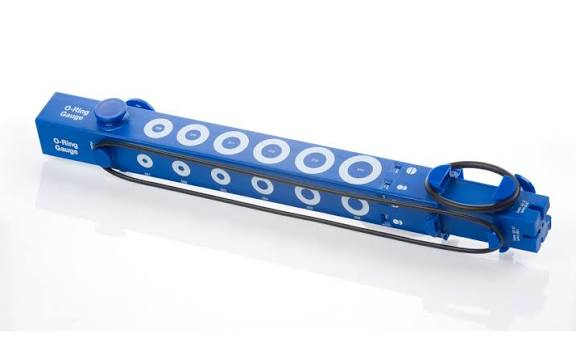
O-ring conformity judgment cannot only look at inner diameter, wire diameter, and outer diameter.
Dimensional conformity only shows it can "be installed in" or "is close to the design requirement," but doesn't prove it can stay sealed under pressure, temperature, media, long-term compression and assembly-tensile conditions. An O-ring with fully qualified dimensions can still be leaking due to wrong material grade, insufficient cure, hardness deviation, excessive compression set, media swelling, or post-aging cracking.
For quality, purchasing and supplier-management personnel, IQC should establish a layered inspection logic:
General application: dimension, appearance, hardness, documents and batch traceability are the baseline.
Critical application: must add tensile strength, elongation at break, compression set, aging, media-immersion and other performance verification.
O-ring incoming inspection should not start with the caliper — it should start with batch, spec, material and supplier documentation.
Inspection Item |
Verification Content |
Quality Risk |
Purchase order/spec sheet |
Dimension, material, hardness, color, appearance grade, applicable standard, special requirement |
Wrong material used, wrong version used, wrong material provided |
COA/COC |
Material model, hardness, tensile strength, elongation, compression only gives "passed" certificate without actual measured data, no traceable |
|
Batch number |
Supplier batch, production date, curing batch, whether mold anomaly happened afterward |
Cannot isolate problem batch |
Material information |
NBR, HNBR, EPDM, FKM, VMQ etc.; special grade |
Material substitution is a major risk source for O-ring performance issues |
Storage period |
Production date, warehousing date, valid period, storage condition |
Long-term storage causing hardening, cracking, compression performance drop |
Third-party or supplier test report |
Key performance whether tested per agreed standard |
Only providing dimension report cannot prove material capability |
ISO 3601-5 is one of the important bases for O-ring elastomer material specification, its scope covers industrial O-rings, and emphasizes the specific physical properties and test methods should be agreed by the equipment manufacturer/user and the supplier.
Management recommendation: the purchase order should not just write "O-ring 20×2.4, 70 degree." Should at minimum write clearly: material, hardness, dimensional standard/drawing version, appearance grade, key-performance requirement, batch traceability requirement, COA data item and inspection frequency.
Dimension is the IQC baseline item, but because O-rings are elastic, dimensional measurement is easily affected by clamping, stretching, measurement temperature, and operator, and cannot be simply judged coarsely with a caliper.
Field |
Inspection Content |
Focus Point |
Inner diameter ID |
O-ring free-state inner diameter |
Too small causes excessive assembly stretch; too large causes loose groove fit, sealing pressure insufficient |
Wire diameter CS |
Cross-section diameter |
Directly affects compression rate, is the core dimension of sealing capability |
Outer diameter OD |
Usually calculated by ID + 2CS, can also be actually measured |
Used for quick cross-check |
Roundness/deformation |
Whether twisted, deformed elliptical, local cross-section non-uniform |
Affects assembly and local sealing pressure |
Flash dimension |
Parting-line flash height, width |
Excessive may interfere with sealing face or drop off and contaminate |
ISO 3601-1:2012 specifies O-ring inner diameter, cross-section, dimensional tolerance and dash number for fluid power dynamic systems; applies to general industry and aerospace fluid-power O-rings; this standard's page shows the 2012 edition remains currently in force after reconfirmation in 2022.
Dimensional inspection should be judged per drawing or quality agreement; without a dedicated drawing, can be agreed with ISO 3601, AS568, JIS or company standard. For small-wire-diameter O-rings, caliper clamping force easily causes compression deformation, recommend using non-contact measurement, dedicated O-ring measuring fixture, projector or verified gauges. For critical components, recommend recording actual measured values, not only recording "OK."
Dimensional qualification cannot prove the material is correct, cannot prove sufficient curing, cannot prove long-term compression rebound is still good, and also cannot prove it won't dissolve, harden, or crack in oil, water, steam, low temperature or chemical media.
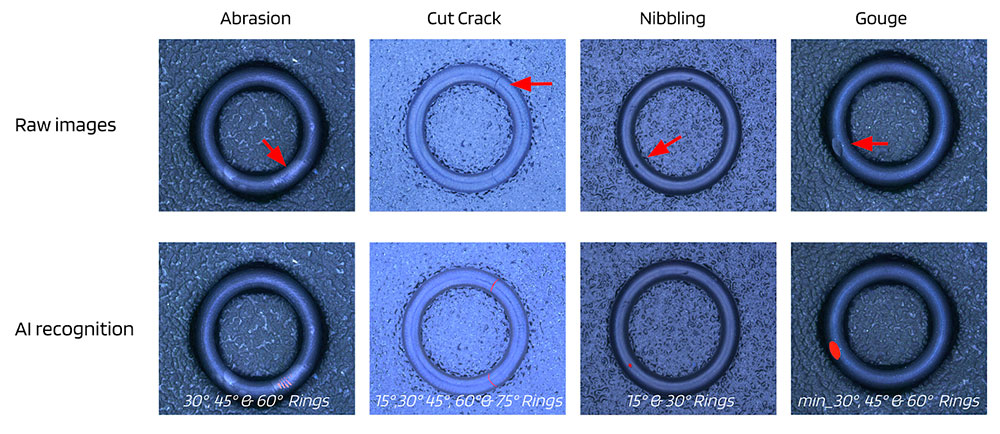
Appearance inspection is not "looking like it's not too bad." An O-ring's sealing face is very sensitive, local defects, blisters, cracks, parting-line abnormality, contamination all could become leak paths.
Defect Type |
Manifestation |
Risk |
Cracks/hairline cracks |
Line-like surface cracking, aging cracks |
Rapidly expands under pressure, tension or media action |
Missing rubber/cuts |
Edge or surface local missing |
Post-pressure cracking or leak |
Blisters/pinholes |
Surface bulge, needle hole, internal air pocket |
Physical property unstable |
Undercure phenomenon |
Surface tacky, dull, discoloration |
Physical property unstable |
Excessive flash |
Parting-line burr obvious |
Sealing contact not uniform |
Dents/protrusions |
Localized dents, aggregated particles, foreign matter |
Key application needs evaluation of whether it affects sealing |
Mold marks/flow marks |
Surface flow marks, joint line |
Whether it affects key application needs judgment |
Contamination |
Oil stain, dust, metal chips, demold agent residue |
Contaminates system or affects seal integrity |
Color abnormality |
Color difference, discoloration marks |
May indicate material or process mixing |
ISO 3601-3:2005 is used for O-ring cosmetic-quality acceptance criteria, defines and classifies these types of defects and specifies the maximum acceptable limit; this standard's most recent reconfirmation shows the 2005 version remains currently in force, and had an amendment in 2018.
General industrial parts can be sampled per general appearance-grade inspection; hydraulic, gas, fuel, medical, food, vacuum, semiconductor and other key applications should use a stricter appearance grade, and clearly state the sealing functional face cannot have cracks, cuts, blisters, foreign matter, obvious flash and missing rubber.
Hardness is one of the basic IQC items, but hardness is not the higher the better — it needs to match the drawing, material specification and testing method.
Item |
Explanation |
Hardness unit |
Common Shore A, may also be IRHD |
Target value |
E.g. 70 Shore A, 75 Shore A, 90 Shore A |
Tolerance |
Commonly ±5 Shore A, actual per drawing or quality agreement |
Test condition |
Temperature, test-piece thickness, test point, hold time, test surface |
Sample source |
Finished O-ring, sister test piece, standard test piece |
Instrument state |
Durometer calibration, indenter status, operator technique |
ISO 48-4:2018 specifies the method of measuring vulcanized rubber or thermoplastic rubber Shore hardness with a hardness meter, covers A, D, AO, AM and other test types; this standard's page shows the 2018 edition remains currently in force after reconfirmation in 2024. ASTM D2240 is also a commonly used rubber-hardness testing method, whose principle is based on the depth of indentation of an indenter pressed under specified conditions.
Hardness being biased low may mean insufficient curing, excessive plasticizer, or excessive filler absorbing agents; hardness being biased high may mean overcure, material aging, wrong formula or mixed high-hardness material. Same hardness doesn't equal all-qualified either, because different materials with the same hardness may have completely different oil resistance, heat resistance, steam resistance, low-temperature and oil-and-ozone resistance.
For key applications, hardness alone is not enough. Should add tensile strength and elongation-at-break testing, used for judging compound-body strength, cure state, formula stability and assembly resistance capability.
Item |
Function |
Risk Hint |
Tensile strength |
Judges material's tensile load-bearing capability |
Too low easily tears during assembly, groove extrusion, pressure shock |
Elongation at break |
Judges material elasticity and extensibility |
Too low easily cracks during assembly, higher risk after aging |
Constant-elongation stress |
Judges material stiffness and modulus |
Affects sealing contact feel |
Fracture state |
Whether ductile, brittle, abnormal fracture face |
Can indicate whether curing or material has a problem |
ISO 37:2024 is used for measuring the tensile stress-strain performance of vulcanized rubber and thermoplastic rubber, covers indicators including tensile strength, elongation at break, constant-elongation stress, yield stress. ASTM D412 is also a common test method for rubber and thermoplastic elastomer tensile properties, and is listed in the ASTM rubber-standard directory as D412-16(2021) "Standard Test Methods for Vulcanized Rubber and Thermoplastic Elastomers — Tension."
IQC recommendation: for general batch incoming material, can require the supplier to provide batch COA; for critical components, recommend regular third-party or internal lab retest. For same supplier, same material, same mold and same cure system, establish a historical trend, not just look at whether a single batch exceeds the limit value.
Compression set is one of the O-ring's most critical performance indicators. An O-ring's sealing depends on its post-compression rebound force; if compression set is too high, the O-ring's long-term compression-contact pressure decreases, eventually leaking.
A dimensionally qualified O-ring may still be sealed when initially installed; but if the material itself has poor compression set, after high temperature, long-term compression or media action, it becomes "compressed and can't return" state. At this point even if the dimension after disassembly still looks close, the actual sealing force is already insufficient.
ISO 815-1:2019 specifies the method of determining vulcanized rubber and thermoplastic rubber's compression set at room or high temperature, its goal is to measure the elastic-property retention capability of rubber after a fixed strain, fixed time, fixed compression-strain remains; this standard's page shows the 2019 edition remains currently in force after reconfirmation in 2025. ASTM D395 also explains compression set testing is used to measure rubber's elastic-property retention capability after long-term compression-stress action.
Item |
Requirement |
Test temperature |
Should approach or exceed actual usage temperature |
Test time |
Common 22h, 70h, 168h, 1000h, per product requirement |
Compression rate |
Should be consistent with standard or actual application conditions |
Judgment indicator |
Compression set percentage, the lower the value the better |
Sample |
Finished O-ring or same-batch standard test piece, must be pre-agreed |
Key application recommendation: compression set should be used as a must-check item for supplier introduction, material approval, annual re-verification and major changes.
Aging testing is used to simulate material performance-degradation behavior under heat, oxygen, and time action. O-rings during use may long contact high-temperature air, hot oil, steam, cooling liquid or engine-compartment environment, and after aging typically manifest as hardening, embrittlement, elongation decrease, cracks increasing, compression set rising.
ISO 188:2023 specifies acceleration aging and heat-resistance test methods for vulcanized rubber/thermoplastic rubber/thermoplastic elastomer, covering multiple methods.
Aging Indicator |
Purpose |
Hardness change rate |
Judges whether material notably hardens or softens |
Tensile strength change rate |
Judges strength retention capability |
Elongation change rate |
Judges whether material embrittles |
Appearance change |
Whether cracks, tackiness, powdering, discoloration |
Mass/volume change |
Special scenario judges volatiles, absorption or decomposition |
Judgment focus is not "pre-aging conformity," but "can it still meet usage requirements after aging." E.g. high-temperature hydraulic, engine, compressed air, steam, medical sterilization applications should evaluate aging hardness change, tensile change, elongation change and compression set as combined indicators.
O-ring failure has media incompatibility as a high-frequency problem, NBR, EPDM, FKM, VMQ, HNBR and other materials each have applicable media scope. Wrong material selection, wrong dimension, and material selected may all be qualified, but immersion in actual media may still cause swelling, shrinkage, softening, hardening or cracking.
ISO 1817:2024 describes the method of evaluating vulcanized rubber and thermoplastic rubber's resistance to liquid media by measuring performance change before and after immersion, covers petroleum products, organic solvents, chemical reagents and reference test liquids etc.; ASTM D471 is also used for evaluating rubber material's property change against liquid action, and points out sealing parts, gaskets, hoses and other rubber products may be exposed to oil, fat, or other media, and performance deterioration may lead to component failure.
Field |
Function |
Volume change rate |
Judges swelling or shrinkage |
Mass change rate |
Judges absorption, extraction or volatilization |
Hardness change |
Judges softening or hardening |
Tensile strength change |
Judges material strength retention capability |
Elongation change |
Judges elasticity and crack resistance |
Appearance |
Whether cracking, discoloration, softening |
EPDM is generally not suited for petroleum-based oil scenarios; NBR resists oil-class media relatively commonly, but high temperature, ozone, specific fuel or chemical environments may be insufficient; FKM performs strongly against high temperature and most solvent resistance, but is not resistant to all bases, ketones, steam or low temperature. Actual judgment must be based on the specific media, concentration, temperature, pressure, and exposure time.
Applicable to general dust-proof, low-pressure, non-safety-critical, easily-replaceable applications.
Inspection Item |
Whether Must-Check |
Explanation |
Document verification |
Must check |
PO, drawing, COA, applicable supplier, quantity |
Batch traceability |
Must check |
Batch, production date, curing batch |
Dimension |
Must check |
Inner diameter, wire diameter, necessary time outer diameter |
Appearance |
Must check |
Cracks, cuts, blisters, flash, impurities |
Hardness |
Must check or sample |
Per drawing or quality agreement |
Tensile strength |
Supplier-provided/regular check |
General application not required to actually test every batch |
Elongation |
Supplier-provided/regular check |
Used to monitor material consistency |
Compression set |
Regular sample |
Included for long-term critical seals |
Aging |
Type test/annual verification |
Material commitment must do |
Media immersion |
As needed |
Do it when oil, water, refrigerant, chemical is involved |
Applicable to hydraulic, pneumatic high pressure, fuel, brake, coolant, medical, food, vacuum, semiconductor, aerospace, long-term maintenance-free equipment etc.
Inspection Item |
Requirement |
Document verification |
Every batch, COA must include actual measured data |
Batch traceability |
Every batch, must be traceable to compound batch, cure batch |
Dimension |
Every batch sample, key dimension recorded value |
Appearance |
Every batch, 100% visual or necessary AOI |
Hardness |
Every batch sample or per protocol |
Tensile strength |
Every batch COA, regular retest |
Elongation |
Every batch COA, regular retest |
Compression set |
Key items must include, at least periodic retest; high-risk parts every batch verify |
Aging |
Material approval, changed, or annual retest or high-temperature use must do |
Media immersion |
Do at every key part related to actual media |
Retained sample |
Every batch retained sample, kept per product shelf-life or quality-agreement specified period |
Supplier change control |
Formula, material source, mold, process, cure conditions, place-of-manufacture change must be notified in advance and re-approved |
No. |
Inspection Field |
Inspection Item |
Judgment Basis |
Record Requirement |
|
1 |
Batch traceability |
Supplier batch, production date, quantity, COA |
Document verification |
PO/drawing/quality agreement, report number |
|
2 |
Dimension |
Inner diameter ID |
Projector, dedicated gauge, verified caliper |
Drawing/ISO 3601/company standard |
Record actual measured value |
3 |
Dimension |
Wire diameter CS |
Projector, low-force caliper |
Drawing tolerance |
Record max, min, average |
4 |
Dimension |
Outer diameter OD/roundness |
Sample check |
Drawing requirement |
Abnormal time record |
5 |
Appearance |
Cracks, cuts, blisters, missing rubber, flash |
Visual, magnifier, AOI |
Appearance grade or ISO 3601-3 |
OK/NG, abnormal photo comparison |
6 |
Hardness |
Shore A/IRHD |
Durometer, sister test piece or finished piece |
Drawing/material specification |
Record measured value and test standard |
7 |
Tensile strength |
MPa |
Lab tensile test |
Material specification/COA |
Record measured data and test standard |
8 |
Elongation |
% |
Tensile test |
Material specification/COA |
Record measured data |
9 |
Compression set |
% |
High/room-temp compression-set test |
Drawing/quality agreement |
Record temperature, time, compression rate |
10 |
Aging |
Post-aging hardness, tensile, elongation change |
Hot-air aging |
Material specification/quality agreement |
Record change rate |
11 |
Media immersion |
Volume/mass/hardness/tensile/elongation change |
Actual media or standard liquid immersion |
Quality agreement |
Record medium, temperature, time |
12 |
Retained sample |
Retain sample |
Batch sample |
Internal procedure |
Record retained-sample number |
13 |
Nonconforming disposal |
Dimension, appearance, performance abnormality isolation |
Recheck, 8D, NCR/MRB process |
Record disposal result |
|
Focus is not "was this batch's dimension out of tolerance," but establishing "batch performance trend": recommend building a supplier monthly or seasonal trend chart for hardness, tensile strength, elongation, compression set. If a certain supplier's monthly trend nears the lower limit, even if every batch qualifies, should also list it into risk monitoring.
Purchasing spec must be written clearly. Wrong example: "O-ring, black color, 70 degree, per sample." Better writing method: "O-ring, material FKM, hardness 75±5 Shore A, dimension per drawing XXX Rev.C, appearance per ISO 3601-3 Grade N or company standard, COA must provide hardness, tensile strength, elongation, compression set; batch must be traceable to compound batch and curing batch."
Supplier audit should focus on the following questions: whether the supplier can trace compound batch, mixing batch, curing batch and shipment batch; whether it has mold management, curing curve control, first-article inspection, patrol inspection, final inspection and retained-sample system; whether it can provide physical-property testing capability or third-party report; whether it advance-notifies about formula, raw material, place of origin, process, mold change; whether it does 8D closed-loop handling for customer returns and leak issues.
Misconception 1: dimensional conformity is conformity. Wrong. Dimension is only geometric conformity, cannot represent material, curing, media resistance, and long-term sealing performance.
Misconception 2: hardness conformity means material has no problem. Wrong. Different materials can produce similar hardness, but oil resistance, heat resistance, steam resistance, fuel resistance and chemical resistance are completely different.
Misconception 3: supplier providing a conformity certificate means no testing is needed. Wrong. A conformity certificate should have actual measured data, test standard, batch correspondence and report validity. Key parts must periodically retest.
Misconception 4: appearance defect only affects looks. Wrong. O-ring surface defects, cracks, blisters, flash and contamination can all directly affect sealing.
Misconception 5: compression set can be ignored. Wrong. For long-term sealing, compression set often more reflects sealing lifespan than the initial dimension.

Welcome to HOVOO, a Chinese seal factory. Production of PU, Rubber and PTFE seals. The seals include O-ring, piston seal, rod seal, Gray ring and gas seal.


 EN
EN
 AR
AR CS
CS DA
DA NL
NL FI
FI FR
FR DE
DE EL
EL IT
IT JA
JA KO
KO NO
NO PL
PL PT
PT RO
RO RU
RU ES
ES SV
SV TL
TL IW
IW ID
ID LV
LV SR
SR SK
SK VI
VI HU
HU MT
MT TH
TH TR
TR FA
FA MS
MS GA
GA CY
CY IS
IS KA
KA UR
UR LA
LA TA
TA MY
MY
